
Opesavara / Property Planning
A stronger property.
A clearer plan.
Property security and resilience, considered as one connected system.
Explore how access, buildings, essential utilities, monitoring, and shelter options can support the way you live and operate. We turn ambitious ideas into questions, options, and a practical project scope.
Request a Property ReviewStart with your goals, general location, and timeline. No checkout or payment is required to submit an inquiry.
The whole-property view
Layered protection.
Connected systems.
A gate, a camera, or a backup power system is one part of a bigger decision. We help examine how the pieces relate to your property, priorities, and budget before you commit to individual projects.
Access & boundaries
Arrival, visitor access, entrances, lighting, and property boundaries.
Buildings & people
Everyday use, essential spaces, preparedness, and improvement priorities.
Water & site conditions
Availability, storage concepts, drainage questions, and specialist input.
Power & communications
Essential loads, backup options, connectivity, and dependencies.
Owner-controlled monitoring
Observation needs, appropriate tools, privacy, and control of information.
Shelter feasibility
Purpose, site suitability, access, and the expertise needed to evaluate a concept.
Where wildfire, fire preparedness, and phased improvements fit
These priorities connect across the entire property. We research preparedness questions, potential improvements, and the specialist assessments needed to understand the site. A scoped plan connects individual projects with budget considerations, dependencies, and next steps.
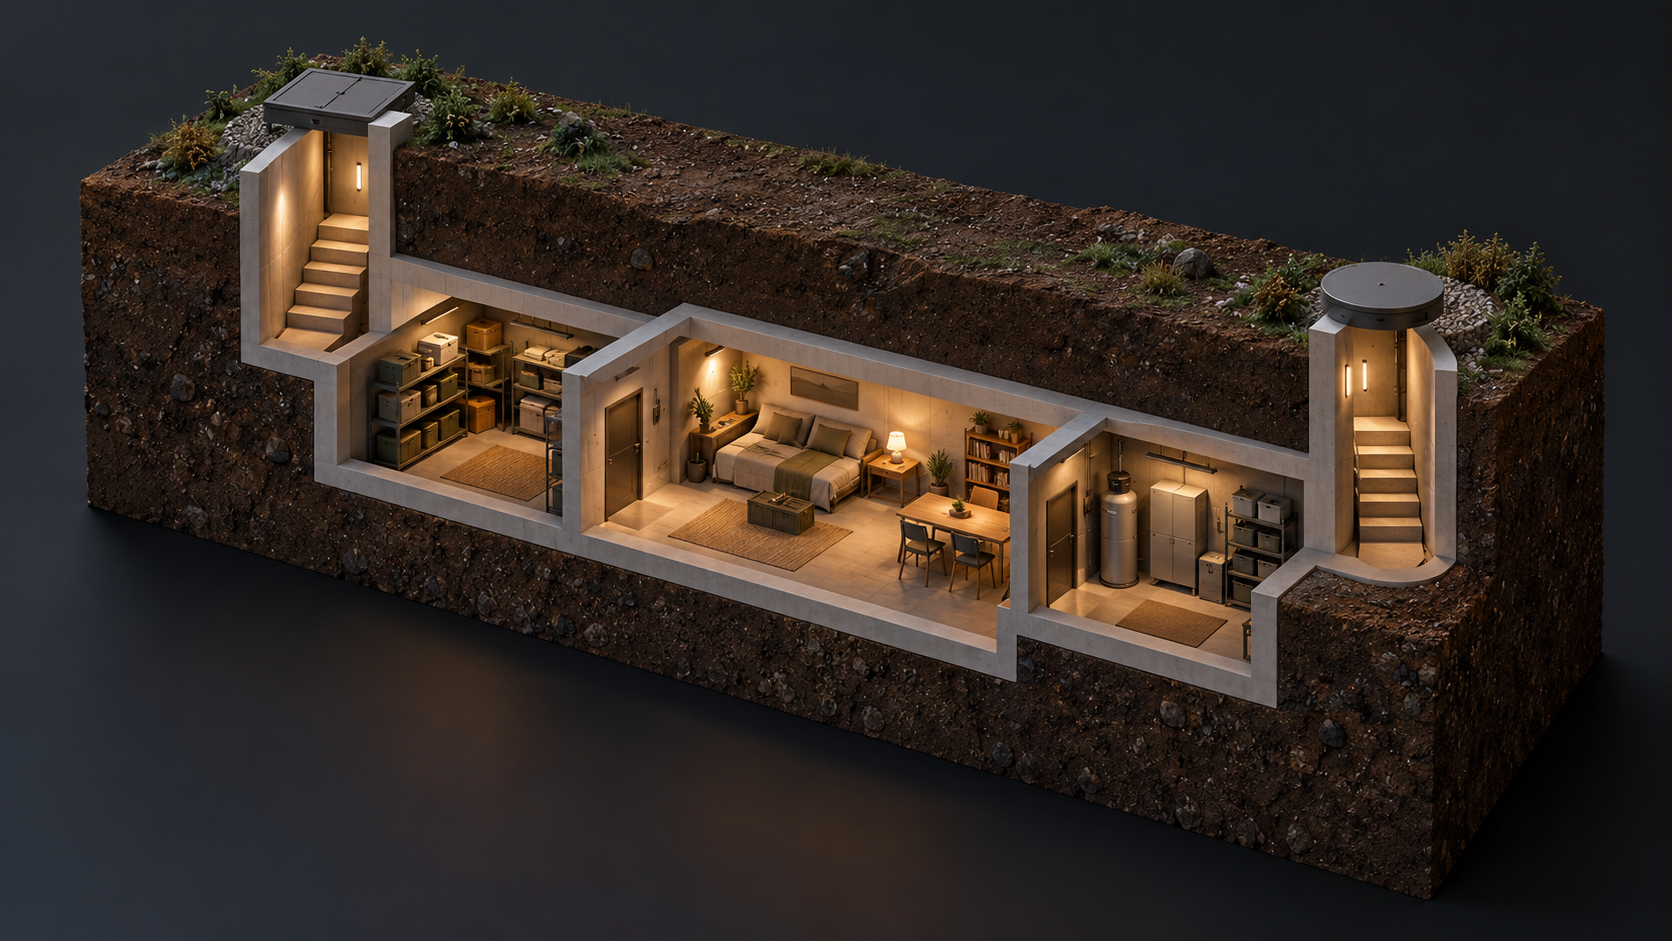
Illustrative spatial concept. Not a construction design, engineered system, or protection rating.
Shelters & custom concepts
Big ideas.
Grounded questions.
A below-grade shelter or bunker begins with a clear purpose and a serious look at the property. We help frame the concept, investigate feasibility questions, and identify the professional input required to develop it.
- Site suitability
Ground conditions, water, siting, and project constraints. - Occupant needs
Intended use, access and exits, ventilation, and utility questions. - Development path
Qualified design review, approvals, budget, and ongoing upkeep.
Acreage & aerial observation
Understand more
of your land.
For larger properties, an unarmed camera drone may be one option to evaluate alongside fixed monitoring and in-person observation. The right approach starts with what you need to see and why.
- Define the observation goal
Property condition, remote areas, access routes, or other agreed needs. - Evaluate practical limits
Terrain, trees, weather, connectivity, flight feasibility, and operating requirements. - Keep the owner in control
Privacy boundaries, authorized use, data handling, and human review.
Monitoring concepts are subject to feasibility and applicable requirements. A visual does not establish flight permission, detection capability, or coverage.
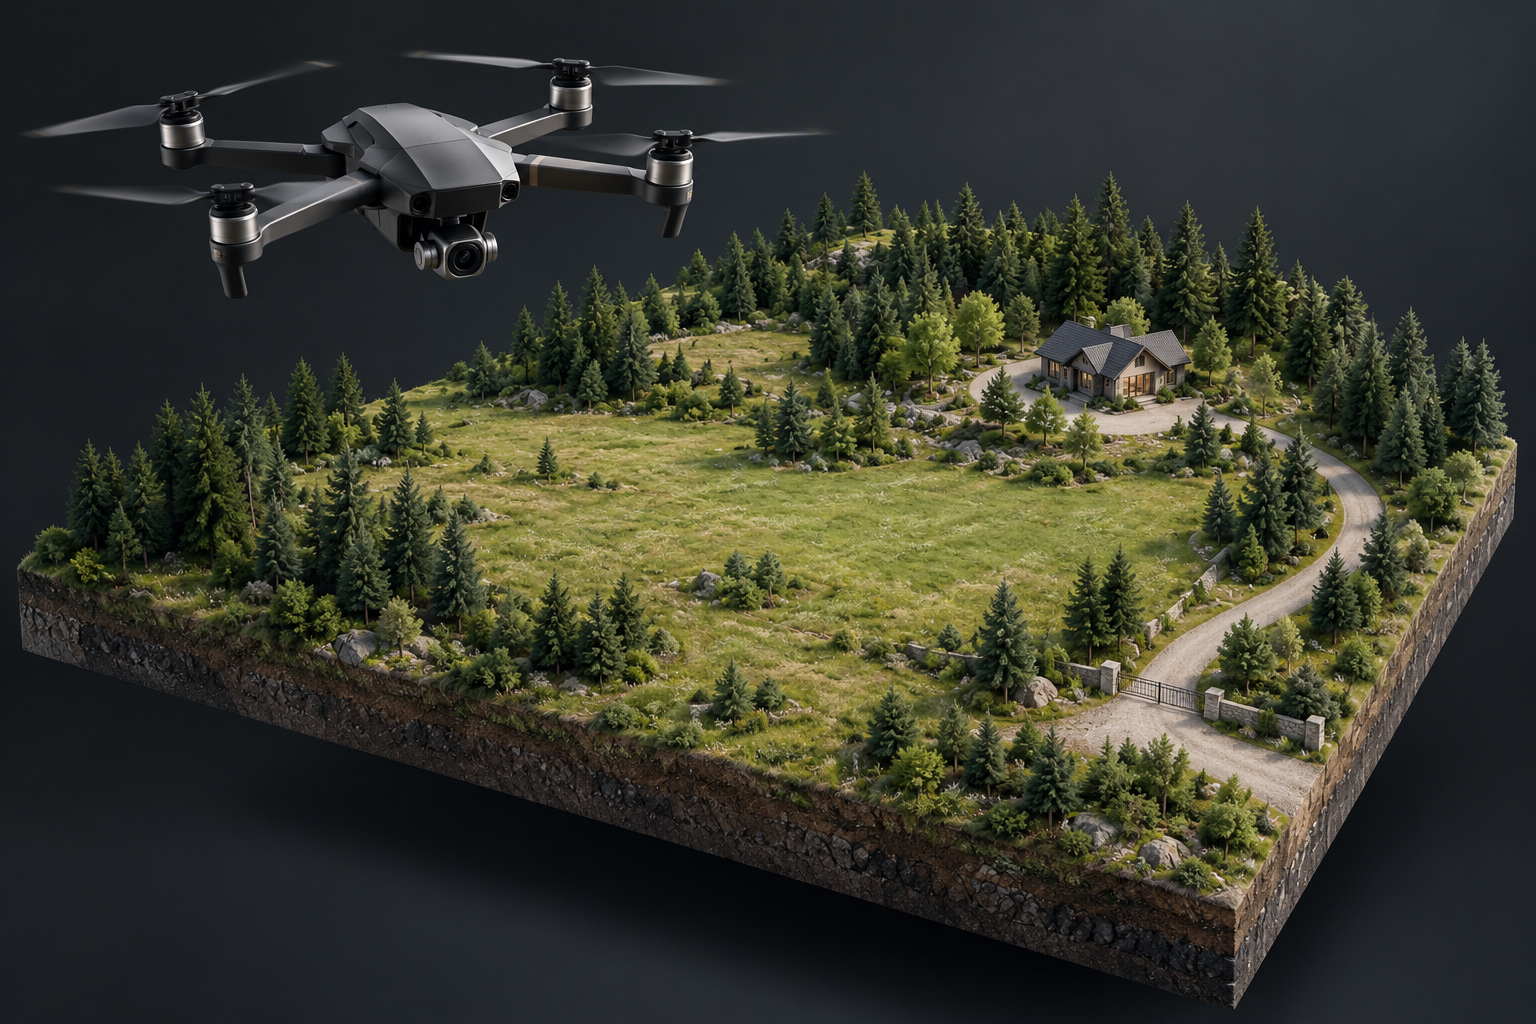
Illustrates an option to investigate. Not an actual deployment, flight plan, or surveillance footprint.
Planning logic, made visible
The next decision
depends on the last.
Useful planning shows the dependencies. We work toward a sequence of informed decisions so ambitious concepts can become appropriately scoped, phased projects.
- 01
Understand
the siteGoals, general location, current use, and available information.
- 02
Frame
feasibilityConstraints, unknowns, priorities, and questions to investigate.
- 03
Identify
expert inputSpecialist assessments and design or approval needs.
- 04
Compare
the optionsTrade-offs, cost considerations, effort, and dependencies.
- 05
Sequence
the workPhases, decision points, responsibilities, and next steps.
Illustrative planning sequence. Activities and deliverables depend on the agreed project scope.
What is worth pursuing?
Clarify the priorities, compare credible options, and identify what the available information supports.
What must be resolved first?
Make missing evidence, specialist dependencies, and unresolved feasibility questions visible before moving ahead.
Who we help
A whole-property perspective.
Residential
& rural
Homes, acreage, rural land, and family properties, planned around everyday use and long-term priorities.
Multi-property
& portfolio
A consistent approach across locations, with each property's needs, budget, and operating demands considered.
Business
& commercial
Improvements that support people, assets, access, and continuity of operations.
Institutions
& special projects
Complex concepts, stakeholder needs, and phased improvements for distinctive properties and organizations.
How we work together
From an ambitious idea
to a clear scope.
Share the big picture.
Submit the property review form with your general location, property type, broad concerns, budget range, and goals.
Review the fit.
We follow up to discuss fit, missing context, and an appropriate planning level.
Agree on the work.
Review deliverables, exclusions, timeline, fees, and any commencement payment. Planning starts after the scope and terms are accepted and agreed payment is received.
Develop the next steps.
Research, compare concepts, identify dependencies, and coordinate the next stage with appropriately qualified professionals where needed.
Scope & trust
Clear roles.
Owner control.
Opesavara provides planning, research, and conceptual coordination. Your priorities guide the scope, and you retain control of your security systems and data.
Regulated work is performed by appropriately qualified and licensed professionals, with their involvement and responsibilities defined in the project scope. Concepts do not replace required engineering, permits, inspections, or professional assessments.
The illustrations on this page are conceptual. They show possibilities to discuss, not completed client projects or guaranteed safety, security, or system performance.
Start a conversation
What should your property
be ready for?
Request a Property Review
Tell us what you want your property to do better. Share only a city, county, and state for location—no street address or precise coordinates.
This form is for initial project discussion. Do not send passwords, alarm codes, access credentials, exact vulnerability details, or sensitive security documents. A submission is an inquiry, not a service agreement or a guarantee of project acceptance.
Tell us about your property